How to Choose the Right Room Design App for Your Custom Cabinetry Project
A room design app won't cut a single dovetail joint, but it will save you from calling a cabinetmaker before you actually know your house. I run a nine-person shop in Seattle, and I've lost count of how many consultations start with someone pointing to a Pinterest screenshot and saying "something like this." A good room design app helps you bring the real dimensions of your space, including windows, doors, and outlets, so you can talk actual materials and numbers.
Most homeowners think you need to be an architect to use design software. Not anymore. The current crop of design apps are built for normal people with measuring tapes. Some even use your phone's camera to turn your room into a floor plan. That's where you should start, not in a showroom, but in your own living room with a laser measure and notepad.
What a room design app can and can't do
A room design app is a thinking tool. It answers questions like "Will a 10-foot wall of bookshelves fit if the radiator stays?" and "Can two people open the dishwasher at the same time?" You can test a dozen layouts before spending a dollar on a shop's drawing fee.
What it can't do is tell you where load-bearing walls are, what's behind the drywall, or what your walnut breakfast nook really costs to build. I've seen clients shocked when a quote came in at $18,000 for a wall unit that only looked expensive. The app is a sketch tool, not an engineering document.
An app also can't spot an out-of-square house. I recently measured a 1950s bungalow where the floor-to-ceiling dimension varied by 1.5 inches across nine feet. The cabinet shop will catch that when we scribe to the wall. The app won't.
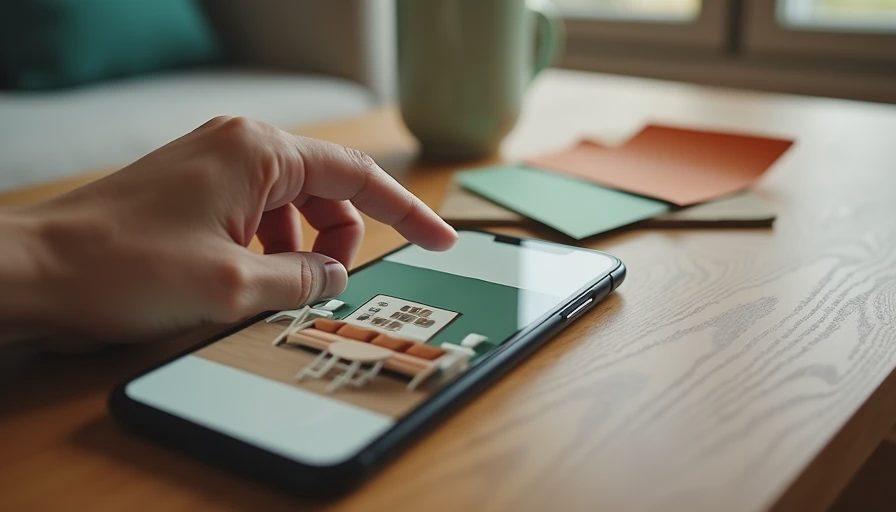
How to use a room design app the way a cabinetmaker would
Pick your app and then measure your room foot by foot. Don't trust the floor plan from your property listing. Note every obstacle: baseboard height, window sill height, outlet locations, and door swings. In the app, build a plain box for the room, then drop in fixed elements like the fireplace and the radiator.
When you place cabinets, leave empty space between things. A layout with zero gaps looks good in a render but is a nightmare in real life. Use standard cabinet depths: 24 inches for base units, 13 inches for uppers. Your builder will already be working with those numbers.
Once you have a layout, walk through the house with your phone in the app. Does the new pantry block window light? Does the tall cabinet hit the light switch? This is exactly where this type of software beats a pencil sketch, because you can spin the model and catch collisions.
Also use the app to test traffic flow. The kitchen standard for a clear walkway is 36 inches; I like at least 42 for homes with kids and dogs. The app won't know that, so build those numbers into your rules.
Two design apps worth trying
I'm not an app reviewer, but I use these alongside my shop's CAD software, and I see which ones help clients.
Planner 5D is the one I recommend for beginners. Its free tier gives a basic floor plan and 3D view. The paid version is a one-time unlock around $20. You can drop in cabinet textures that echo what a shop might quote, though shelf thicknesses in the app aren't your spec.
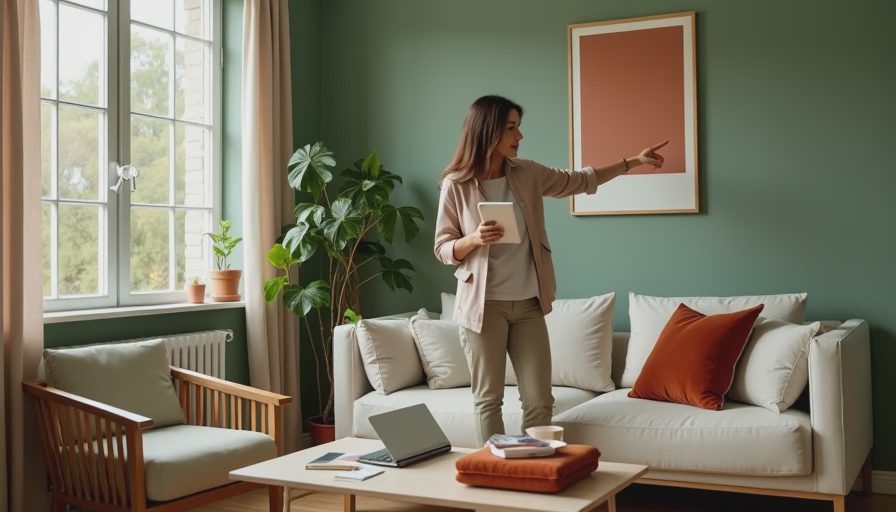
MagicPlan is better for capturing a tricky existing room. Point your phone at each corner and the app builds a measured floor plan using the camera's gyroscope. The free version exports limited files; the upgrade around $9 a month gives a clean export your cabinetmaker can open.
If you only download one, start with the free one. You're not paying for a design tool — you're paying to stop guessing about square footage.
When you're past the app stage: what your cabinet shop needs
Once you've got a room design app layout you like, don't ask for a price on "this." Bring us the exported floor plan plus a tape-measure drawing of any walls you want us to build against. Note wall thickness: behind a built-in, a standard 2x4 wall with drywall is 4.5 inches; old plaster might be 5.5. Those numbers change the quote.
Also bring photos with a tape measure visible in the frame. Photos show floor level, wall texture, and trim meeting the ceiling. An app can't capture that. When you combine a rough layout with real photos and honest measurements, I can give you a ballpark that's realistic.
That prep work saves real money. A few hours in an app can help you avoid change orders, which run anywhere from $150 for a reposition to $1,200 for a full rework.
The bottom line
A room design app is the cheapest tool you can buy for a custom cabinetry project — often free. Use it to find a layout that makes you feel calm about the room, then hand your work to a professional. You'll know enough to speak the language, and your cabinetmaker won't have to start from zero.



No comments yet — grab the first one.