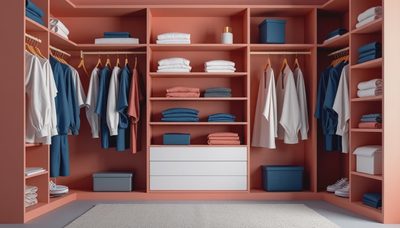
Closet shelving is easy to buy and surprisingly hard to get right. A standard kit can fill an empty wall, but it rarely accounts for crooked framing, baseboards, uneven floors, deep corners, or the particular way your household stores clothing. Good closet shelving makes the room quieter to use because every coat, shoe, basket, and folded sweater has a sensible place.
I have installed plenty of systems from home centers and flat-pack manufacturers, and they have a legitimate place. They are economical, available quickly, and useful when you are organizing a rental or preparing a house for sale. The trouble starts when homeowners expect a modular product to behave like cabinetry built for the room. That is when gaps, sagging shelves, exposed edges, and awkward filler strips become permanent annoyances.
Start With the Inventory, Not the Product
Before choosing a finish or ordering components, measure what the closet actually needs to hold. Hang a few jackets and shirts on a rod, stack folded clothes on a chair, and count your shoes. A person who wears mostly short garments needs a different layout from someone with a full wardrobe of dresses, suits, or long coats.
For folded clothing, 12 to 16 inches of shelf depth is usually practical. Anything deeper can turn into a dark second row where shirts disappear. Shoe shelves often work well at 10 to 12 inches deep, while a hanging section needs enough clearance for the garment and hanger without rubbing the door. For double-hang sections, allow roughly 40 inches of vertical space per level, then adjust for the people using the closet.
Do not forget the corners. A shelf that runs into a perpendicular wall can steal usable reach, particularly in a narrow walk-in closet. Sometimes a short return shelf or a vertical divider creates more useful storage than forcing one continuous run around the room. Take measurements at the floor, waist height, and ceiling. Walls are rarely as straight as the tape measure suggests from one point.

Choose Materials That Match the Job
Melamine panels are a sensible starting point for closet shelving. They have a hard, easy-to-clean surface and come in white, gray, wood-look, and several solid colors. Good melamine on a stable particleboard core can perform well, especially when shelves are kept to reasonable spans and supported with a center divider or fixed dadoed partition.
Three-quarter-inch plywood is a stronger and more repairable upgrade. Cabinet-grade maple plywood with a durable edge band can handle heavier stacks and gives a carpenter better options for joinery. It also costs more, often adding several hundred dollars to a modest closet and considerably more to a full walk-in. The difference is not just the sheet material; plywood takes more time to cut, edge, finish, and install cleanly.
Solid wood is beautiful, but it is not automatically the best shelf material. A wide solid-wood panel can move seasonally, particularly in a damp climate, and an unsupported shelf can still sag. I like solid maple or white oak for visible face frames, drawer fronts, and trim. For the large horizontal planes, a stable plywood core with a matching hardwood edge is often the more disciplined choice.
Build Around Support and Access
The longest unsupported shelf is usually the first place a budget closet system shows its weakness. A 30-inch span carrying folded jeans is one thing; a 60-inch span loaded with books, linens, or storage bins is another. Add vertical partitions, a front edge, or a fixed shelf to reduce the span. A shelf that feels slightly overbuilt on installation day will feel normal after years of use.
Adjustable pin holes are valuable for changing needs, but not every shelf should be removable. Fixed shelves connected with dados or confirmat screws add rigidity and keep the cabinet square. In a custom unit, I typically combine fixed construction at the top and bottom with adjustable shelves in the middle. That gives flexibility without making the whole assembly dependent on small metal pins.
Drawer placement deserves equal attention. Shallow drawers are useful for socks, watches, and belts, while deep drawers are better for sweaters and seasonal accessories. Keep frequently used drawers between knee and shoulder height. A drawer placed on the floor may look efficient on a drawing, but it quickly becomes a nuisance when you have to kneel every morning.

Decide Between Modular and Custom
A modular system makes sense when the walls are square, the layout is straightforward, and the budget is tight. IKEA, The Container Store, and home-center systems can produce a clean result when carefully installed. The finished cost might land around $500 to $2,000 for a reach-in closet, depending on drawers, accessories, and finish.
Custom closet shelving earns its price when the room has difficult conditions or needs to look like part of the house. Sloping ceilings, shallow alcoves, existing trim, odd corners, and out-of-square walls are where a cabinetmaker earns his fee. A built-in can be scribed to the wall, carried to the ceiling, and finished with the same paint or wood tone used elsewhere in the home.
For a professionally built reach-in closet, a realistic starting range is often $2,500 to $6,000. A larger walk-in with drawers, doors, specialty hardware, lighting coordination, and finished trim can run from $7,000 to $18,000 or more. Those numbers reflect design time, shop labor, materials, delivery, and installation rather than just the panels. Ask for a drawing and a clear scope so you can see what you are paying for.
Plan the Details Before Ordering
Confirm the location of outlets, switches, vents, sprinklers, and attic access before finalizing the cabinet dimensions. A shelf that blocks an outlet is not a storage solution; it is a future repair. Check door and drawer clearances together, especially in a narrow walk-in. Two opposing drawer banks can look excellent in elevation and collide in actual use.
Hardware affects daily satisfaction more than many homeowners expect. Full-extension undermount drawer slides create a clean appearance and let you reach the back of the drawer. Side-mount slides are easier to replace and often less expensive. Soft-close hinges and slides are worthwhile in a bedroom because they prevent the repeated bang that makes inexpensive cabinetry feel cheap.
For closet shelving, edge treatment matters. A raw particleboard edge absorbs damage and immediately reveals the construction. A 1-millimeter PVC edge band is practical on melamine, while a thicker hardwood lipping gives plywood a furniture-grade appearance. If the closet is visible from a hallway or bedroom, match the trim profile and paint sheen to nearby built-ins instead of treating it as a separate plastic insert.
A Better Installation Sequence
Start by removing baseboards only where the cabinet will sit, and save the pieces if they need to be reinstalled elsewhere. Find the studs and mark them clearly. Level the base or use a continuous plinth rather than shimming every vertical panel independently. Then fasten the cabinet securely to the wall, keeping screws into structural framing wherever possible.
Install the tall partitions first, followed by fixed shelves, adjustable shelves, rods, and drawers. Scribe fillers at the walls instead of leaving a wedge-shaped gap. A small painted filler is normal; a large gap hidden with caulk usually indicates that the unit was not measured or leveled properly. Finally, test every door and drawer with the closet loaded, not empty.
Well-designed closet shelving should make the wall disappear into the room. Whether you choose an affordable modular kit or a plywood built-in with hardwood trim, begin with an honest inventory, accurate measurements, and a support plan. Spend money where your hands interact with the cabinet every day, and save it where a structural upgrade will not change how the closet functions.



No comments yet — grab the first one.