I've spent nineteen years building custom cabinets across Puget Sound, and I still begin every project with a kitchen design tool that costs less than two dollars. It's a sharp pencil and a folded sheet of graph paper. That may sound backward when 3D renderings are everywhere, but the best kitchen design tool is the one you'll actually use. If you're planning a remodel, the right planning method can save you a full season of avoidable mistakes.
What Makes a Kitchen Design Tool Useful
A genuinely useful kitchen design tool needs three things: accurate dimensions, a way to check clearances, and a cost estimate you can trust. The software matters less than your willingness to measure twice. I once watched a homeowner spend a week in an online planner only to find their island clearance was five inches too tight.
Digital tools are still great for catching mistakes early. But they only work if you feed them honest numbers. A SketchUp model built around a builder's floor plan that's off by an inch can lead to a countertop that doesn't fit. Plan for the real room, not the optimistic one.
The Free 3D Software Worth Downloading
If you want an actual kitchen design tool before you talk to a millworker, start with the free tier of SketchUp, HomeByMe, or Planner5D. They're web-based and surprisingly easy to learn. I use SketchUp for rough massing models because it's my first pick for quick layout studies. The free versions let you drag in standard cabinet boxes, appliances, and countertops, then walk around the room in 3D.
Comparing the options: HomeByMe has the friendliest interface for beginners while Planner5D offers better textures. SketchUp, once the learning curve passes, is the most flexible for making actual measurements line up. None of these tools will calculate your joinery or notice that your kitchen wall is out of square. They are design aids, not engineering reports.

Why a Tape Measure Is Part of Any Real Design Tool
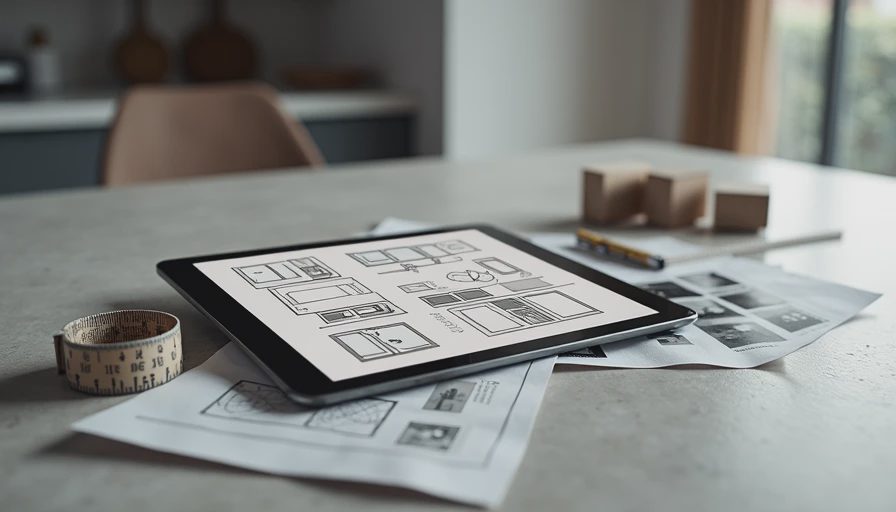
A kitchen design tool is only as accurate as the measurements you feed it. I keep a FastCap tape measure and a Bosch laser distance measurer in my apron every day. When I visit a house, I measure every wall three times, noting window trim and pipe chases. That habit has saved my clients thousands of dollars in rework. A ten-dollar tape measure is the most valuable part of my measuring setup.
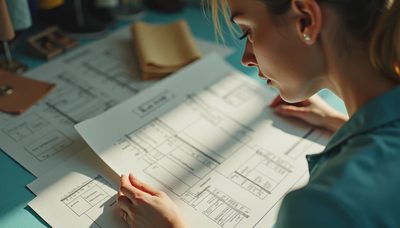
If you're working from a builder's floor plan, print it and check it against the room. Plans are routinely off by an inch or more, especially in older Seattle homes. Always measure from the finished floor, not the subfloor, and remember that cabinets sit under the countertop. The space behind the boxes for plumbing and wiring can be planned but never forgotten.
A Step-by-Step Plan for Your Kitchen Layout
Here's the exact method I recommend when a homeowner asks what kitchen design tool they should use first.
- Draw a rough bubble diagram. Sketch the room on paper, accounting for entry points, windows, and appliances.
- Measure everything, then transfer those dimensions into your software.
- Place fixed elements first: sink, range, refrigerator. These determine your plumbing and venting costs.
- Use standard cabinet sizes. Base cabinets come in 34.5-inch heights, 24-inch depths, and three-inch width increments to keep costs down.
- Check clearances. You need at least 36 inches of walkway between countertops, and 42 inches in a one-cook work aisle.
- Render, print, and review. Make final decisions on a paper plan with a pencil.
This process takes most people a couple of weekends. It's far cheaper than paying for change orders later.
How Much Should a Kitchen Design Tool Cost?
You can plan your kitchen for free. But if you want a kitchen design tool with pro-grade features, expect to pay. SketchUp Go runs about $119 per year. Chief Architect's Home Designer Suite is a one-time purchase near $139. At the high end, a professional Chief Architect Premier license costs more than $3,000, which makes no sense for a one-room remodel. Online planners from big-box stores like Home Depot are free and useful.
For most homeowners, free software plus a visit to a local custom cabinet shop is the smart move. Many shops, including mine, review your plan and produce a detailed layout at no charge if you use them for the build. The most expensive option isn't necessarily the best. It's the one paired with a person who knows how to build what you drew.
When to Hand the Plan to a Professional
Design software can become a liability if you lean on it too hard. Pretty renderings create a false sense of precision. The drawing may look perfect, but it won't account for hinge overlay, cabinet reveals, or the sixteenth of an inch you lose to a shim. That's where a professional shop drawing comes in. When my crew takes over, we generate full-size templates and elevation drawings that become the contract for the build.
Your rough design is the starting point, not the final word. If a cabinet shop charges for design, ask whether that fee gets credited toward the project if you move forward. Many shops do this. The goal is a plan that a carpenter can build without guessing, and that detail comes from experience, not software.
The Bottom Line
If you're stuck comparing free trials, stop comparing and start measuring. A free program can get you 80 percent of the way to a solid layout. The remaining 20 percent — clearances, hardware, material grades — is where a real person's eyes matter. Whether you're replacing one run of cabinets or gutting the entire room, treat your plan as an evolving document. Measure, model, measure again.


No comments yet — grab the first one.