Room by Room
Real walkthroughs from Walker Millwork projects, room by room. Kitchens, closets, pantries, bathrooms, home offices, and mudrooms — with dimensions, drawer layouts, and lessons learned.
 01
01
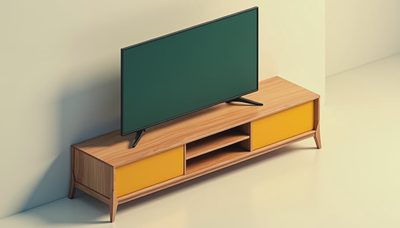
Media Cabinet Design: How to Build Storage That Fits Your Room
Media cabinet ideas from a custom cabinetmaker: plan proportions, materials, ventilation, wiring, costs, and built-in st...
 02
02
Media Console Design: How to Build Storage That Fits the Room
Media console design guidance from a custom cabinetmaker: plan dimensions, materials, ventilation, wiring, and costs for...
 03
03
Wall Shelves That Look Built In: A Cabinetmaker's Guide
Wall shelves can solve awkward storage beautifully. Learn how to choose materials, brackets, spacing, and finishes for s...
 04
04
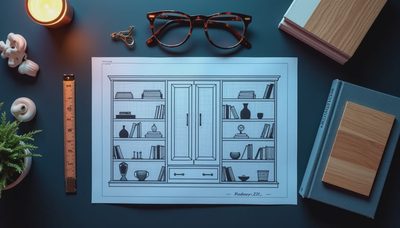
built in bookshelves: A Cabinetmaker's Guide to Cost, Materials, and Fit
Built in bookshelves add storage, architecture, and resale appeal. Learn what custom units cost, which materials last, a...
 05
05
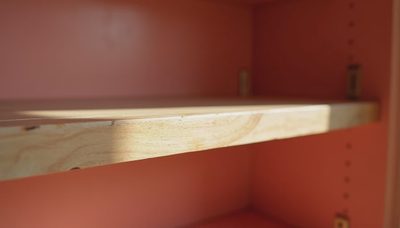
Pantry Shelving: How to Design Storage That Fits Your House
Pantry shelving that fits your kitchen, your containers, and your budget. Learn how custom built-ins compare with modula...
 06
06
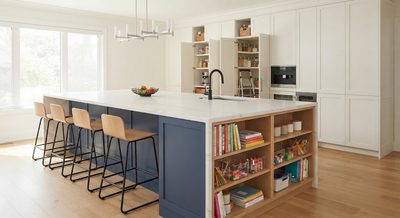
Case Study: A Seattle Kitchen Where the Island Does Triple Duty — Prep, Pantry, and Homework Station
Most kitchen islands do one thing. This one was programmed to handle three: daily meal prep on the cooktop side, a pantr...
 07
07
Case Study: A Walk-In Closet That Replaced Three Dressers, Two Nightstands, and a Linen Cabinet
One 8-by-12-foot walk-in closet eliminated three dressers, two nightstands, and a hallway linen cabinet from the house. ...
 08
08
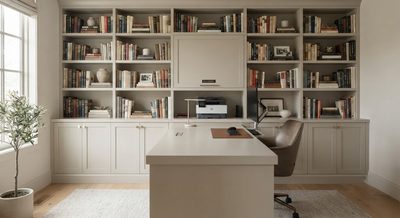
Case Study: A Home Office Built-In That Hides the Printer, Shredder, Router, and 200 Books
A home office with five separate pieces of furniture, a tangle of cables, and a printer on the floor became a clean, qui...
 09
09
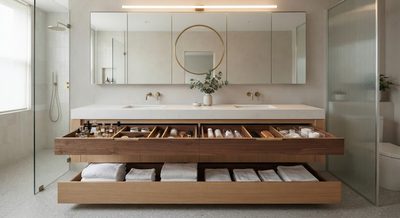
Case Study: A Bathroom Vanity Wall That Stores Everything — Towels, Toiletries, a Hamper, and a Hair Dryer
A standard bathroom vanity stores about a dozen bottles and a few towels. This wall-to-wall, floor-to-ceiling custom va...