When homeowners ask me about the design of kitchen wardrobe, they usually mean that tall pantry cabinet that seems to swallow cereal boxes and the slow cooker. It's one of the most undersized storage systems in a house. I've built more than 120 whole-home projects, and the kitchen wardrobe is the piece clients say they'd pay double for after living with it. The catch is that good design starts long before you pick wood or hardware.
Start With the Stuff, Not the Cabinets
Before I draw a single elevation, I ask clients to empty their current pantry onto the counter. The design of kitchen wardrobe only works if it matches what you own. We count pasta boxes, mixing bowls, and the stand mixer you use twice a year. Then we sort everything into zones: daily coffee and breakfast, baking, canned goods, bulk staples, and entertaining pieces. Each zone gets a designated height and depth. A shelf set at twelve inches apart works for cereal boxes, but a six-inch gap wastes most kitchens. The point is that the interior layout should come from your habits, not from a catalog.
Measure for Real Movement, Not Just Clearance
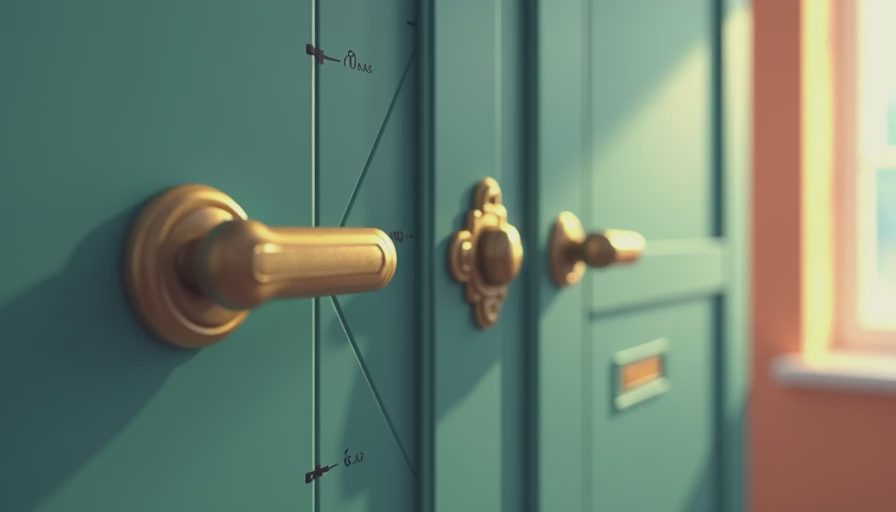
A kitchen wardrobe is typically 24 inches deep and 84 to 96 inches tall, mirroring full-height cabinets. But the dimension that matters most is the aisle in front of it. In a galley kitchen, you need at least 42 inches of clear floor space to pull out drawers and kneel down to reach lower shelves. I've seen beautiful pantries with only 30 inches of clearance, which makes them frustrating. The door swing matters too. A standard 24-inch door needs its own arc, and that can collide with an open dishwasher. In smaller kitchens, I often spec sliding doors or French-style split doors. They cost a bit more in hardware, but they keep the design of kitchen wardrobe usable without stealing floor space. Before you commit, tape out the footprint on the floor and live with it for a few days.
Inside the Box: Shelves, Drawers, and Pull-Outs
Once the footprint is confirmed, I move to the interior. The most useful design of kitchen wardrobe I build is less of a closet and more of a cabinet with heavy-duty drawers. Full-extension drawer slides rated for 100 pounds handle canned goods and small appliances better than fixed shelves. I set two or three deep drawers at the bottom for potatoes, onions, and heavy items, and use adjustable shelves above. For narrow items like baking sheets and cutting boards, vertical dividers in the middle section keep things from leaning into each other. A four-inch-tall drawer at the top works for foil, plastic wrap, and measuring cups. Some clients ask for pull-out wire baskets, and they're fine, but I prefer solid maple plywood boxes because they're easier to wipe down and don't snag bagged goods. Don't forget lighting. A simple LED strip under the upper shelf costs under $100 and makes the whole unit feel five times more usable.
Materials, Hardware, and the Cost Logic
For a kitchen wardrobe, you don't need exotic lumber. I build most of mine with Baltic birch plywood or cabinet-grade maple plywood with real wood veneer. Face frames can be poplar or maple, depending on whether you'll paint or stain. The honest truth is that a good design of kitchen wardrobe doesn't require a custom wood species; it requires stable construction and quality hinges. I use soft-close, full-overlay hinges from Blum or Salice, and drawer slides with a 100-pound rating. Those details add maybe $300 over basic hardware, but they're what make the cabinet feel solid in ten years. Cost varies a lot by region and finish. In Seattle, a built-in kitchen wardrobe like this usually lands between $4,000 and $9,000 installed, depending on size, pull-outs, and electrical. A prefab closet system might cost half that, but it won't integrate with your counters and trim. You pay for the fit, and the fit is the whole point.
Common Design Mistakes I See in the Shop
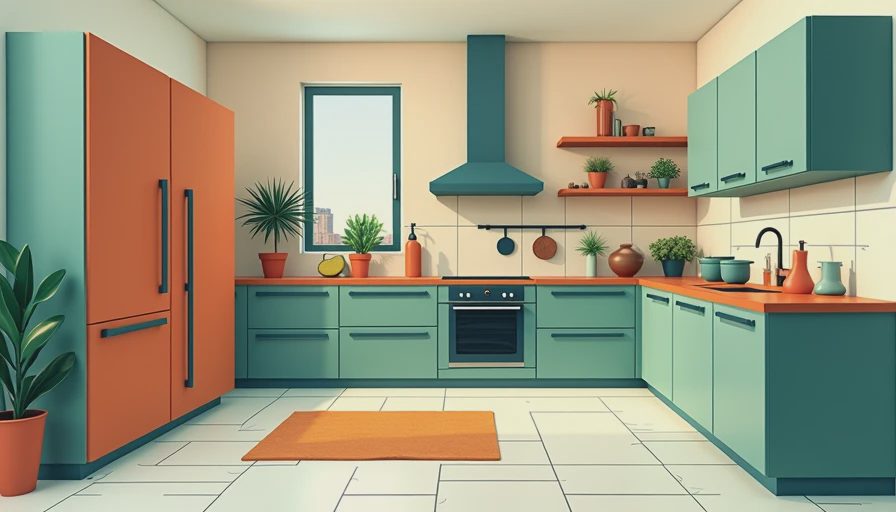
The biggest mistake I see is treating the kitchen wardrobe as an afterthought. People measure the opening, order a standard cabinet, and then realize the interior is twenty-four inches deep with shelves that only fit items eight inches high. Another common error is putting the tallest shelf above arm's reach and then storing nothing there. Upper shelves should stop at about seventy-two inches from the floor unless you're planning a step stool. A third mistake is skipping ventilation for a small appliance garage or a pull-out for trash. If you're going to hide a trash bin, make sure the container is vented and the slide mechanism is sturdy enough to handle the weight. Finally, don't forget the toe kick. A recessed base at the bottom sounds minor, but it keeps your toes from banging when you're standing close, and it makes the cabinet look like it belongs in the room.
A Simple Process to Get the Design Right
If you're tackling this yourself, start with a detailed measurement of the space, including door casing and baseboard. Then write down everything that will live in the wardrobe and assign each item a height and width. Sketch the interior on graph paper or use a free design tool like SketchUp. Order your appliances and containers before you build, not after. When I work with clients, the design of kitchen wardrobe starts as a conversation about daily routines, not a drawing. I ask what time they make coffee, what they cook on weeknights, and where the dog food bag goes. Those answers shape the shelves. If you need help, a local cabinet shop can usually review your rough plan for an hour of design time. It's money spent before the build, and it prevents the expensive mistake of a beautiful cabinet with useless spaces.




No comments yet — grab the first one.