The Furniture Replacement Equation
Leo and Anna Chase had a typical older home problem: a master bedroom cluttered with furniture they didn't love, all of it failing at its job. Two six-drawer dressers held folded clothes. A third, smaller dresser in the corner stored off-season sweaters and workout gear. Each nightstand had two drawers crammed with chargers, books, and cough drops. Down the hall, a narrow linen cabinet held towels, sheets, and spare toiletries. Total floor area consumed: 38 square feet across five pieces of furniture. Total replacement cost every seven years: roughly $6,000. The adjacent walk-in closet — 8 by 12 feet, with a single wire shelf running the perimeter — held almost nothing efficiently. We proposed a single built-in system that would absorb everything those five pieces of furniture stored and make the bedroom feel twice as large.
Hanging Rods at the Right Heights
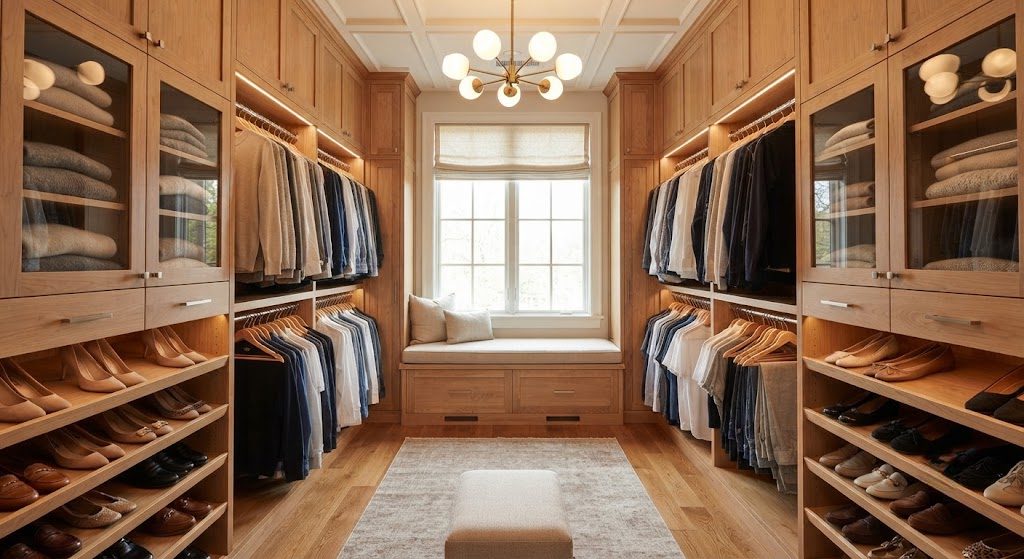
The first measurement I took in the Chase's closet was the length of Leo's longest suit jacket and Anna's longest dress. Standard double-hang rods are set at 40 and 80 inches off the floor. Leo's jackets needed 42 inches of clear hang space; Anna's dresses needed 54. We set the upper rod at 82 inches and the lower at 38 inches on Leo's side, and a single full-height rod at 60 inches on Anna's dress side with a second rod below for blouses at 38 inches. Every inch of vertical space between 12 inches off the floor and the 9-foot ceiling was used. The result: 24 linear feet of hanging on Leo's side and 18 feet on Anna's, triple what the old wire shelf provided.
The Shoe Wall and Sweater Drawers
Anna owned 42 pairs of shoes. Stacked in boxes on the closet floor, they consumed 8 square feet and made finding a matching pair a morning ordeal. We built a shoe wall with four columns of tilted shelves, each shelf 12 inches wide and angled at 15 degrees. The tilt keeps heels from sliding off without cramming toes. Total capacity: 48 pairs, all visible at a glance.
Above the shoe wall, we installed six glass-front drawers — 30 inches wide, 14 inches deep — for sweaters and folded knits. Glass fronts sound decorative, but the function is strictly practical: you can see the contents without opening a drawer. The Chases haven't lost a sweater to the back of a dark dresser drawer in three years.
The Linen Cabinet That Moved In
The hallway linen cabinet held six sets of sheets, ten bath towels, and a collection of half-empty shampoo bottles. We built a floor-to-ceiling cabinet in the closet's dead corner — 18 inches wide, 24 inches deep — with five adjustable shelves and two deep pull-out wire baskets at the bottom for toiletries. The same storage volume that occupied a 30-inch-wide hallway cabinet now lives inside the closet, freeing the hallway for a narrow console table that Anna had wanted for years. The nightstand contents migrated into two wall-mounted valet shelves flanking the closet entrance: a shallow drawer for watches and keys, an open cubby for a phone charger, and a lower shelf for a book. The bedroom lost five pieces of furniture. The closet gained all their functions.
The Cost Math
The complete closet system — maple veneer carcases, solid maple drawer boxes with dovetailed joinery, Blum soft-close slides, glass-front doors, and installation — came to $9,400. The five pieces of replaced furniture, purchased at mid-range quality, cost roughly $4,800 new. They would need replacing twice over the next 20 years, pushing the lifetime cost past $14,000. The built-in closet pays for itself before year 15 and, crucially, gives the Chases a bedroom that now feels like a retreat instead of a furniture showroom. Leo Chase told me six months after install that he still opens the closet door in the morning just to appreciate the fact that nothing wobbles.


No comments yet — grab the first one.