The Three-Zone Island
A kitchen island is typically a prep surface with some drawers. When we started the Walker Millwork programming session with Leo and Anna Chase, they needed more. Two kids under ten, a shared kitchen-living-dining space, and a growing collection of dry goods that had outgrown the pantry closet. The question became: can one island function as a prep zone, a pantry, and a dedicated kid station without turning into chaos? The answer was yes — but only if every dimension was dialed.
The Split-Level Strategy
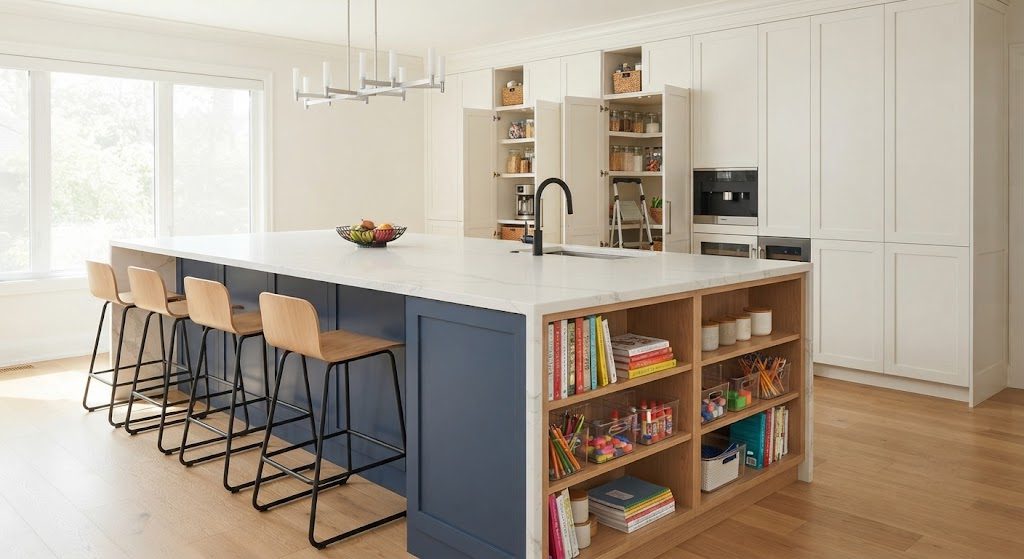
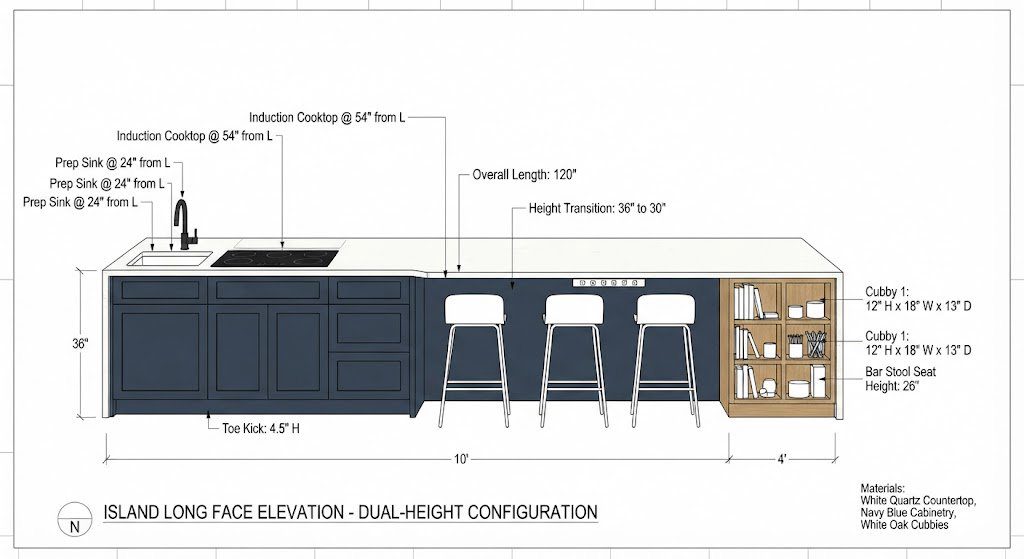
We built the island at 9 feet long and 4 feet wide, with a single waterfall panel on the living-room-facing side. The cooktop side is 36 inches high — standard prep height — with a flush-mounted induction cooktop and a prep sink. The seating side drops to 30 inches, a desk-height surface that runs the full length of the island. The 6-inch height change serves two purposes: it visually separates the cooking zone from the seating zone, and it puts the homework surface at the correct ergonomic height for a 7-year-old and a 9-year-old who will grow into it.
The homework station lives in the last 3 feet of the island, opposite the prep sink. A pair of 18-inch-deep open cubbies face the living room, each sized to hold a standard school binder, a pencil case, and a charging slot for a tablet. Above the cubbies, a flush-mounted power strip with two USB-C ports keeps devices charged without cables trailing across the counter. The cubbies are open on the living-room side but separated from the prep zone by a full-height maple partition — the kids can spread out homework while dinner prep happens two feet away, and the cook never sees the mess.
The Hidden Pantry Inside the Island
The island's interior is a pantry, not a cabinet. We built three full-extension rollout shelves, each 32 inches wide and 22 inches deep, rated for 100 pounds. The top shelf holds breakfast cereal, oatmeal, and snacks — items the kids grab independently. The middle shelf stores dry goods: flour, rice, pasta, canned tomatoes. The bottom shelf is the bulk zone: 25-pound bags of dog food, a spare gallon of olive oil, and a backup stock of paper towels.
This configuration replaced the need for a separate floor-to-ceiling pantry cabinet. Leo Chase had initially planned an 18-inch-wide pantry pull-out beside the refrigerator, quoted at $2,800. We killed that line item and put the storage inside the island for $1,400 in additional materials and hardware. The island pantry holds more volume than the pull-out would have, and it sits exactly where it's used — 4 feet from the range.
The Drawer Logic
The prep-side drawers are arranged by task, not by item type. The drawer immediately left of the cooktop holds spatulas, tongs, and a thermometer. The drawer to the right holds oils, vinegars, salt, and pepper — a seasoning station within a single arm motion. Below the prep sink, a shallow top drawer holds dish soap, scrub brushes, and a spare sponge; the deep drawer beneath it holds a pull-out trash and recycling bin, so scraps go directly from cutting board to bin without a step. Every drawer opens with a push-to-open Blum undermount slide — essential when both hands are covered in flour.
The finished island replaced a standalone dining table, a baker's rack that held snacks, and a homework desk crammed into the corner of the living room. Three pieces of furniture, retired. One island, every square inch of it working. Four years after install, Leo Chase tells me the island still gets used exactly as programmed — and that the height change has never once caused a spill between the prep side and the homework side. That's the power of designing for the actual life, not the floor plan.



No comments yet — grab the first one.