The best closet organizer ideas begin with what you actually store, not a photograph of a perfectly arranged showroom. A Seattle closet I build for a couple with business clothes, hiking layers, and two children’s wardrobes needs a different layout from a small reach-in closet in a 1920s bungalow. Start with your inventory, available wall space, ceiling height, and the habits that cause clutter. Then choose the right mix of hanging, shelving, drawers, and open floor space.
A useful first step is to empty the closet completely. Group items by type, measure the longest garments, and note how many pairs of shoes, folded sweaters, bags, and accessories need a home. Do not design for an imaginary future wardrobe. Leave about 15 percent of the system open so it can absorb seasonal changes without becoming a packed wall of stuff.
Start With the Closet’s Actual Dimensions
One of the most practical closet organizer ideas is to measure the room before choosing components. Record the width of every wall, ceiling height, door swing, baseboard projection, outlet location, and any vent or access panel. In an older home, walls are rarely perfectly square. A plan that works on paper can lose two inches at the back corner because the plaster bows or the framing shifts.
For a reach-in closet, a depth of 24 inches accommodates most hangers, while 14 to 16 inches is usually enough for folded clothing on shelves. Keep the front walkway clear; forcing deep cabinets into a narrow closet makes the room feel smaller and makes clothes harder to see. For a walk-in, aim for at least 36 inches of passage between opposing storage runs. Forty-two inches feels substantially better when two people use the space together.
Measure clothing, too. A double-hang section generally works with roughly 40 inches between rods, while long coats and dresses need about 60 to 68 inches. Put the rod at a comfortable reach rather than pushing every inch toward the ceiling. High shelves are useful for luggage and labeled seasonal bins, but they should not be the only place for everyday items.

Use a Mix of Storage Types
A wall of identical shelves looks orderly in a rendering and often performs poorly in daily use. Better closet organizer ideas combine several storage types so each object has a sensible landing place. Use double-hang rods for shirts, skirts, and folded trousers on hangers. Add one long-hang bay for coats, dresses, or jumpsuits. Drawers are valuable for underwear, socks, workout clothing, and anything that becomes a messy stack on an open shelf.
I prefer drawers at waist height, with the top drawer around 30 to 36 inches above the floor. That position makes contents visible without crouching. Full-extension undermount slides provide smooth access and a clean appearance; side-mounted ball-bearing slides cost less and are perfectly serviceable in a utility closet. For a custom installation, specify the load rating rather than accepting vague “soft-close” language.
Shoe storage needs ventilation and a little tolerance for muddy soles. Adjustable shelves are more useful than fixed cubbies because boots, sneakers, and dress shoes rarely occupy the same vertical space. A 12-inch-deep shelf handles most footwear, while a shallow angled rack can save room in a narrow reach-in. Include a tray or wipeable lower shelf for wet shoes instead of placing them directly on finished wood.
Materials That Make Sense for the Budget
Many closet organizer ideas fail because the material is selected by color alone. Melamine panels are a sensible value choice: they resist everyday scuffs, clean easily, and offer consistent dimensions. A 3/4-inch thermally fused laminate panel with edge banding is sturdier than thin particleboard found in bargain kits. White melamine also keeps a dark closet brighter and usually lowers the material bill.
Paint-grade maple plywood is a stronger upgrade for shelves and cabinet boxes. A typical custom shop may use 3/4-inch plywood for verticals and shelves, 1/2-inch plywood for drawer boxes, and solid maple or hardwood edge details where hands regularly contact the surface. Veneered plywood gives you real wood grain without the movement and cost of wide solid boards. Oak, maple, and walnut veneers each bring a different price and visual weight.
For a built-in that matches nearby cabinetry, sprayed lacquer or conversion varnish can produce a durable, furniture-like finish. That level of work costs more because it involves shop finishing, masking, transport, and installation. A modular system from IKEA, The Container Store, or a local closet supplier can be the right answer when the budget is closer to $1,000 to $3,000. Custom built-ins commonly begin around $5,000 for a modest reach-in and climb beyond $15,000 for a large walk-in with drawers and premium finishes.
Make Small Closets Work Harder
Small-space closet organizer ideas should prioritize visibility and access rather than maximum capacity. Replace one high rod with two shorter rods if most of the wardrobe is shirts and pants. Use the back of the door for belts, scarves, or a slim shoe organizer, but confirm that the hinges and door trim can handle the added weight. A shallow tower at one end can store folded items without consuming the entire hanging bay.
Corners deserve careful planning. A diagonal corner shelf is often easier to use than a square corner filled with inaccessible clothing. In a walk-in closet, keep drawers out of the tightest turn so they do not block the opposing run when open. If the closet has a window, leave it visually open and place low drawers beneath it rather than building a tall cabinet across the glass.
Lighting changes the usefulness of every shelf. A surface-mounted LED fixture is a simple improvement, while low-voltage LED strips installed beneath shelves provide better visibility for dark clothing. Put the switch near the entrance and use a high-color-rendering light source so black, navy, and charcoal garments do not become one indistinguishable pile.
Plan the Details Before Installation
Good closet organizer ideas become expensive to change once the panels are cut. Make a simple elevation for each wall and label every opening. Show rod heights, shelf spacing, drawer fronts, toe kicks, and filler panels. A 2-inch filler at a wall can be the difference between a drawer that opens cleanly and one that scrapes the casing. Do not forget baseboards; either remove them, notch around them, or use a consistent scribe detail.
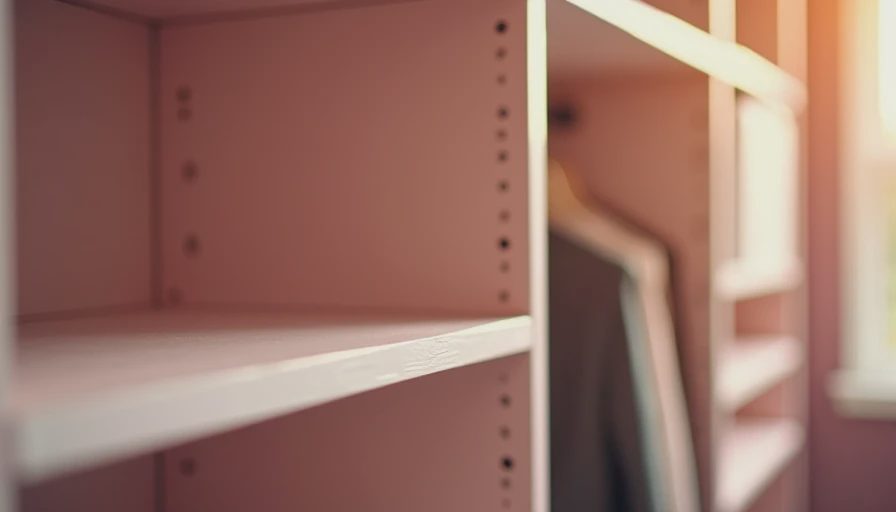
Anchor tall units into studs or use appropriate blocking. Closet contents are heavier than they look, particularly when shelves hold shoes, books, or storage bins. Adjustable shelf pins should sit in a proper system of drilled holes, not improvised slots. If you are using a freestanding kit, secure it to the wall even when the manufacturer describes it as stable. A tipped cabinet is a serious hazard.
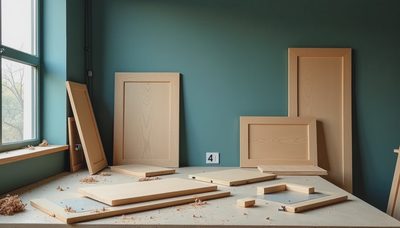
Before ordering, create a cut list and compare it with the room measurements. Confirm whether panels can enter through the doorway and whether the elevator or stairwell can handle assembled parts. Large built-ins are often installed as separate boxes with applied fillers and a continuous top. That construction is easier to transport and allows a cabinetmaker to scribe the finished work to uneven walls.
A Practical Way to Choose Your System
Start with a modest plan: two hanging levels, one long-hang section, adjustable shelves, and two or three drawers. Price that configuration in melamine, plywood, and painted finish. The comparison exposes where money is going. Drawers and installation usually add more cost than shelves; custom doors and specialty hardware can add another significant tier.
Then decide which improvements matter every morning. If folded clothes are always falling over, spend on drawers or narrower shelves. If the problem is a crowded coat collection, add long-hang capacity before buying accessories. If the closet is shared, give each person defined zones rather than dividing the room by whatever space remains.
A reliable layout should look calm when full, not only when staged. Leave room to see the back of shelves, choose hardware that can be replaced, and use materials you can clean without special products. Whether you install a modular system over a weekend or hire a cabinet shop for a fitted built-in, careful measurements and a clear cut list will do more for the result than decorative baskets ever will.



No comments yet — grab the first one.