When homeowners search for cabinets cabinet doors, they are usually trying to answer a practical question: should they replace the doors, rebuild the boxes, or start over with a properly fitted system? After nearly two decades in cabinet shops, I have found that the answer depends less on fashion than on construction, moisture, layout, and how the room is used. A well-made door cannot rescue a cabinet box that is sagging, swollen, or poorly anchored.
The useful way to approach the project is to treat the cabinet as two systems. The box carries weight and establishes the layout. The door, drawer front, hinges, and finish provide access and the visible character. When those parts are specified together, the result looks intentional instead of like a collection of replacement parts.
Start with the Cabinet Boxes
Open a base cabinet and inspect the floor, side panels, back, and shelf supports. Particleboard boxes with water damage around the sink are usually poor candidates for a simple door replacement. A cabinet that has stayed square, however, can often receive new fronts and updated hardware. Measure the opening at the top, middle, and bottom; a difference of more than 1/8 inch signals movement or an out-of-square box.
For new work, I commonly specify 3/4-inch plywood sides with hardwood or plywood edge banding, a 1/2-inch plywood back set into a dado, and adjustable shelves with 1-millimeter PVC or solid-wood edging. Melamine is a sensible choice for some utility rooms and closets because it is durable, consistent, and easy to clean. It is not automatically inferior. It simply has a different visual and repair profile than a stained maple plywood interior.
Cabinets cabinet doors should also be planned around wall conditions. A ceiling, floor, or corner that is out of level can make a perfect cabinet look wrong if the installer does not scribe the fillers and end panels. That detail belongs in the drawing before the first sheet is cut.
Choosing a Door Style That Fits the House
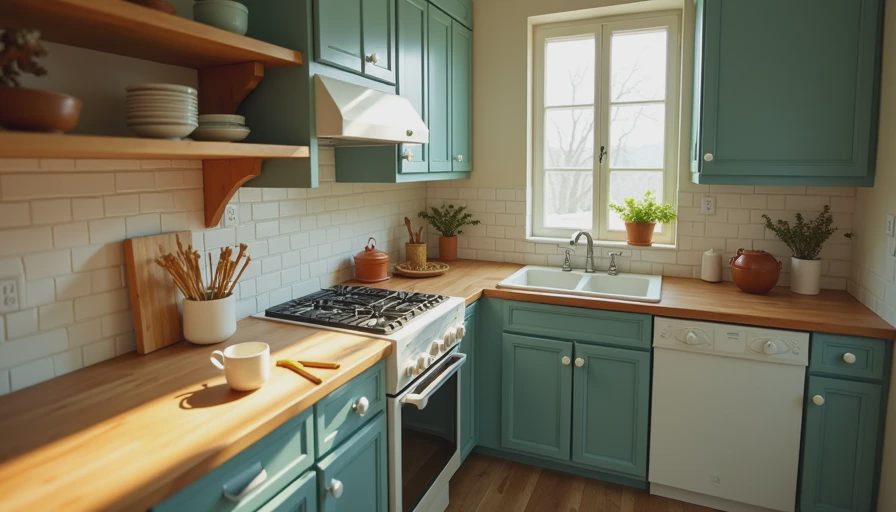
The three common door families are slab, raised panel, and recessed panel. Slab doors have a clean, flat face and work well with laminate, veneer, or painted MDF. Recessed-panel Shaker doors use a flat center panel surrounded by rails and stiles. They suit both traditional and contemporary rooms because the profile adds shadow without excessive ornament. Raised-panel doors have more shaping and tend to read as formal, especially in large kitchen runs.
For painted cabinets cabinet doors, I often prefer high-density fiberboard for the center panel and sometimes for the complete door. MDF is stable and machines cleanly, so it avoids the seasonal panel movement that can telegraph through a wide painted frame. For stained doors, quarter-sawn white oak, rift-sawn white oak, maple, cherry, and walnut each produce a different grain pattern. A sample finished with the actual topcoat is more useful than a raw board.
Door thickness matters. A 3/4-inch frame feels substantial and accepts quality hinge screws. Thin replacement doors can work on a budget, but they may look recessed beside existing face frames and may not align with neighboring drawers. The reveal, or gap around each front, should be consistent across the entire run.
Hinges, Reveals, and Daily Wear
The hinge is a small part that determines whether the room feels custom. For most modern projects, I use concealed soft-close hinges from Blum or Salice. A 110-degree hinge is common, while a 155-degree hinge can help in a corner where the door needs to clear an adjacent front. Full-overlay, half-overlay, and inset mounting are not interchangeable; each requires different drilling locations and clearances.
Inset cabinets cabinet doors sit inside the face frame or box opening, so the gaps must remain even as the wood moves through the seasons. A typical target is around 1/8 inch, but the exact reveal depends on the door size, species, and design. Full-overlay fronts cover most of the cabinet face and are more forgiving during installation. They also maximize storage because there is no thick frame inside the opening.
Do not ignore handles. A 5-inch center-to-center pull feels different from a 3-inch pull, particularly on a tall pantry door. Mark every knob and pull on an elevation drawing. One misplaced hole can require an expensive replacement, while a clear drilling template keeps a whole kitchen consistent.

Materials, Finish, and Moisture
A kitchen near a dishwasher, bathroom vanity, or laundry sink needs a finish that can handle repeated wiping. Conversion varnish is a durable shop-applied finish commonly used on painted and stained cabinetry. Catalyzed lacquer is another professional option. Waterborne finishes have improved considerably and can provide excellent color retention with lower solvent odor. The important point is not the marketing name; it is the preparation, film build, cure time, and application environment.
Painted cabinets cabinet doors reveal poor prep quickly. End grain must be sealed, edges need adequate primer, and the surface should be sanded between coats. On a walnut or oak door, the finish should protect without burying the grain under an opaque film. Ask for a sample on the exact species and color. A digital rendering cannot show how light will move across a quarter-sawn panel.
Near water, avoid relying on a raw particleboard edge. Specify sealed plywood, PVC edging, or a solid-wood detail where appropriate. Silicone at a countertop joint is useful, but it is not a substitute for a water-resistant box and prompt cleanup of standing water.
What the Project Usually Costs
Replacing only doors and drawer fronts on a standard kitchen can range from roughly $3,000 to $9,000, depending on quantity, material, finish, and installation. A small vanity door set may cost less, while custom inset doors, matching panels, and specialty colors can push the price higher. Refacing becomes less attractive when the boxes need structural repairs or when the layout wastes space.
New semi-custom cabinets often land in the $12,000 to $30,000 range for a kitchen before premium countertops and appliances. Fully custom work can move from $25,000 to $60,000 or more because it includes shop drawings, fillers, panels, site fitting, specialty storage, and a finish schedule. Those numbers are not interchangeable bids. A low door-only quote may exclude hinge drilling, end panels, delivery, and installation.
Cabinets cabinet doors for a whole-home project also deserve a room-by-room budget. A mudroom may need durable laminate interiors and a painted exterior, while a library benefits from veneered plywood, adjustable shelves, and integrated lighting. Spending should follow wear and visibility rather than applying the same specification everywhere.
A Better Way to Plan the Order
Start with an inventory of what each room must hold. Measure the largest plates, appliances, coats, books, cleaning tools, and bathroom bottles. Then draw elevations showing doors, drawers, fillers, toe kicks, crown, and exposed ends. This catches conflicts before fabrication, especially where a refrigerator door, window trim, or baseboard enters the cabinet zone.
Request a written specification listing box material, door construction, finish, hinge model, shelf thickness, and installation scope. If the proposal simply says custom cabinetry, ask for clarification. A cabinetmaker should be able to explain why a selected material is appropriate and where the budget changes if you choose a different one.
For cabinets cabinet doors, the smartest savings usually come from simplifying profiles, standardizing widths, and using premium hardware only where it earns its keep. Keep the doors you touch every day strong and easy to adjust. In less visible storage, a straightforward slab front and durable interior can deliver better value than decorative joinery.
The best result is not the most expensive room. It is a cabinet system that sits square, opens quietly, survives real moisture and use, and still looks considered ten years later. Whether you are refacing a sound kitchen or commissioning built-ins throughout the house, start with the boxes, specify the doors honestly, and let the construction details guide the style.





No comments yet — grab the first one.