The best ideas for custom cabinets begin with a simple question: what is the house failing to store? A cabinet should solve a daily problem, not merely occupy an empty wall. After measuring more than a hundred whole-home projects, I have found that the most successful built-ins connect rooms, repeat useful details, and account for how people actually unload groceries, remove shoes, charge devices, and live with clutter.
Custom work is not automatically better than an IKEA cabinet or a well-made semi-custom line. Those products are sensible when the dimensions work and the budget is tight. Custom cabinetry earns its price when a sloped ceiling, shallow hallway, uneven wall, oversized collection, or exact finish makes standard modules fight the room. Start with the problem, then choose the construction that solves it.
Begin with a Whole-Home Storage Map
Before sketching doors and drawer fronts, walk through the house with a tape measure and a notebook. Record where objects land naturally. Shoes often collect beside the back door, mail piles up near the kitchen, and chargers migrate toward the nearest outlet. Those patterns matter more than a showroom vignette.
Mark each wall width, ceiling height, baseboard depth, window casing, outlet, plumbing line, HVAC register, and door swing. Photograph corners straight on. A six-inch return can determine whether a tall cabinet fits without blocking trim. In older Seattle homes, walls are rarely perfectly square, so a cabinetmaker needs field dimensions rather than assumptions from a floor plan.
Group storage into three levels. Daily items belong between knee and shoulder height. Occasional items can use upper cabinets. Heavy or awkward objects deserve wide drawers, pullouts, or open shelves that do not require balancing on a step stool. This map prevents the common mistake of designing each room separately and discovering that every room has the same shallow junk drawer.
Kitchen Ideas That Improve the Work
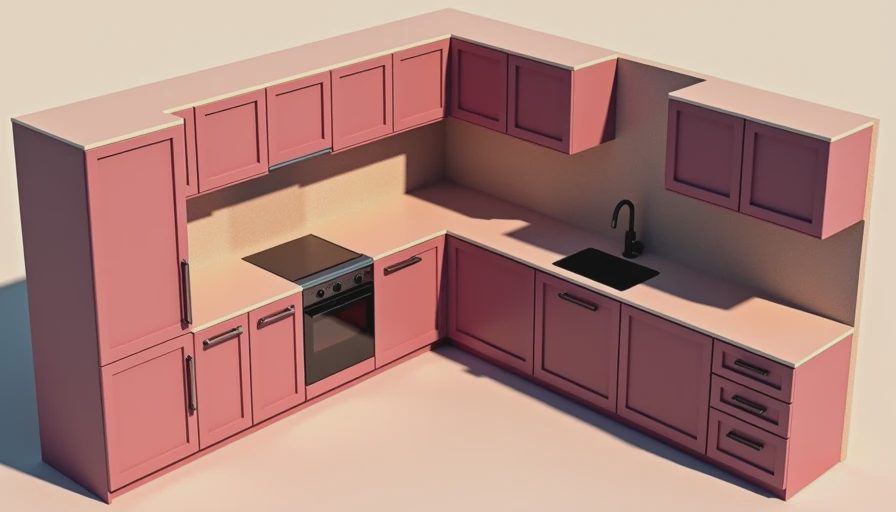
The useful ideas for custom cabinets in a kitchen are usually less dramatic than a decorative hood. A 30-inch-wide drawer stack with full-extension undermount slides can hold pots, lids, and pans more accessibly than a base cabinet with a fixed shelf. A narrow 9-inch pullout can store oils and spices, but only if it has a real purpose; otherwise, it is an expensive place for items to fall over.
For cabinet boxes, I commonly specify three-quarter-inch plywood with a durable laminate interior. It handles screw retention and moisture better than inexpensive particleboard, while a high-quality melamine interior can still be a sound choice for a controlled budget. Door material changes the price and the feel. Rift-cut white oak veneer gives a calm, linear grain; painted maple provides a smoother field; solid wood is best reserved for parts that benefit from movement-friendly construction, such as face frames or select doors.
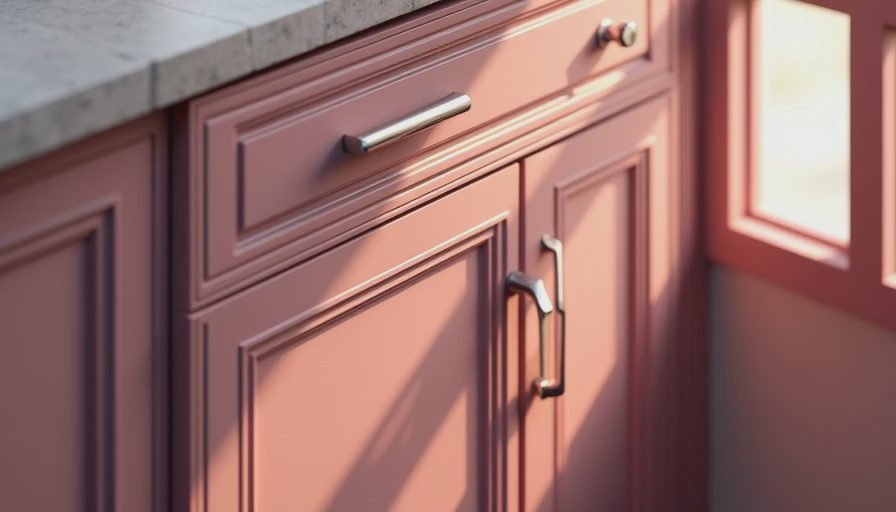
Hardware deserves the same attention as the finish. Blum and Salice hinges are widely serviceable, and premium drawer runners can support heavy cookware without a harsh slam. A five-piece drawer box in maple plywood costs more than a basic melamine box, but the difference is felt every evening. Ask for the hardware model, load rating, adjustment range, and replacement plan before approving the shop drawings.
Make the Entry and Mudroom Work Harder
An entry built-in should catch the objects that otherwise spread across the floor. A practical composition might include a 12-inch-deep upper cabinet, a 16- to 18-inch-deep bench, hooks set at adult and child heights, and a drawer for gloves, keys, and dog equipment. The bench needs a durable top and enough clearance for knees; a pretty cushion cannot fix an uncomfortable seat.
One of the most useful ideas for custom cabinets is dividing storage by the person who uses it. Give each household member a labeled cubby or drawer, then reserve a closed section for cleaning supplies and seasonal gear. Ventilated doors or an open lower bay help damp coats dry, but do not put wet boots against an MDF bottom. Use a removable tray, PVC liner, or sealed plywood where water is expected.
A mudroom also benefits from a dedicated landing surface for packages and backpacks. If the room is narrow, shallow cabinetry with doors can preserve the passage better than deep open shelves. In a larger space, tall broom storage and a pullout hamper can eliminate two freestanding objects. These are small measurements, but they are where built-ins begin to feel designed for the house rather than inserted into it.
Living Rooms, Offices, and the Wall of Books
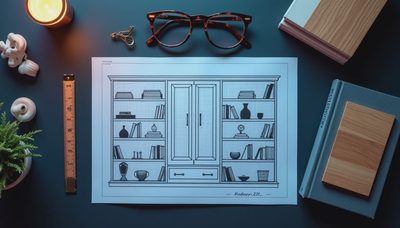
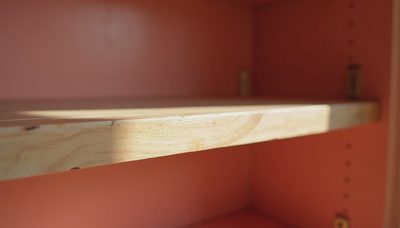
Built-in bookcases need more engineering than a row of boxes screwed to drywall. Shelves carrying books should have adequate thickness, short spans, and strong attachment to studs or a properly installed cleat. For a long run, I prefer adjustable shelves in some bays and fixed shelves at structural points. That combination lets a homeowner change collections without making the entire unit look flimsy.
Consider closed storage below eye level for toys, records, games, and cables. In an office, use a 24- to 30-inch-wide file drawer only when paper files genuinely justify it; otherwise, that volume may work better as a printer pullout or equipment cabinet. Add ventilation to electronics compartments and leave service access around outlets. A cabinet that hides a router but traps its heat is not finished design.
For a television wall, plan the screen, soundbar, outlets, and future equipment together. A recessed power and data box can reduce visible cords, while removable panels preserve access. A painted built-in often costs less than a fully veneered wall, but the savings disappear if the painter must repair poorly fitted joints. Finish decisions should follow the room and the construction method, not a trend seen online.
Bathroom and Bedroom Storage Without Waste
In a bathroom, moisture changes the material conversation. Use moisture-resistant construction, sealed edges, corrosion-resistant hardware, and a finish rated for repeated cleaning. A vanity drawer must clear the sink trap, so a false-front top drawer or a U-shaped drawer may be necessary. Measure the actual plumbing after rough-in; guessing from the centerline can leave a beautiful vanity unusable.
Bedroom closets reward careful zoning. Long-hang space, double-hang space, shoe shelves, drawers, and luggage storage each need different clearances. A 14- to 16-inch-deep wardrobe can hold folded clothing, while hanging garments generally need more depth and a properly positioned rod. Add LED lighting only after deciding where doors, shelves, and switches will land. A light strip hidden behind a drawer stack is not useful if the drawer blocks it.
These ideas for custom cabinets also apply to a primary bedroom wall outside the closet. A shallow built-in can combine laundry hampers, a dresser, and a dressing surface while keeping the room visually quiet. Avoid filling every inch with cabinetry. Leaving one open section can give the wall breathing room and provide a place for a chair, artwork, or a mirror.
How to Control the Cost
Custom cabinetry pricing depends on length, material, finish, hardware, installation difficulty, and design time. As a broad planning range, a small built-in project may begin around $8,000, while a kitchen with detailed interiors and installation can reach $35,000 to $80,000 or more. A whole-home package naturally rises from there. These figures are starting points, not bids, because a ten-foot painted bookcase and a ten-foot rift-oak kitchen are very different jobs.
The smartest savings usually come from reducing complexity, not choosing the cheapest board. Use one door style throughout, limit specialty finishes, standardize drawer widths, and reserve premium veneer for visible focal areas. Keep interiors durable but simple. Spend first on accurate installation, good slides, strong hinges, and the parts touched every day. A cheaper cabinet that requires repair or replacement is not a bargain.
Request a written scope that names box material, edge treatment, finish system, hardware, delivery, installation, fillers, scribe panels, and exclusions. Review shop drawings before fabrication, especially appliance openings and outlet locations. Good ideas for custom cabinets become expensive mistakes when a missing filler or unexamined wall condition appears after the order is locked.
A Practical Design-Build Sequence
Start by listing the five storage failures that bother you most. Photograph them during normal use, then measure the rooms and note utilities. Next, decide which items require doors, drawers, open shelves, ventilation, or adjustable positions. Ask a cabinetmaker to turn that information into elevations and a cut-conscious proposal rather than selecting finishes first.
Compare two or three construction levels: budget, durable, and premium. For example, budget might use laminate interiors and standard slides; durable might add plywood boxes and stronger runners; premium might include veneer matching, inset doors, and custom drawer boxes. Seeing the trade-offs side by side makes the estimate understandable.
Finally, approve a complete drawing set and finish sample before production. Confirm who handles wall repair, electrical work, painting, and appliance coordination. The strongest ideas for custom cabinets are not simply attractive. They fit the walls, support the objects, survive daily use, and make the next ten years of housekeeping easier.



No comments yet — grab the first one.