The phrase storage cabinets storage sounds awkward, but it points to a practical problem: homeowners need more useful places to put things. In my cabinet shop, I see the same failure repeatedly. A room has plenty of square footage, yet coats pile on chairs, pantry shelves overflow, and drawers stop six inches short of the wall. Good storage cabinets storage planning fixes those dead zones before they become expensive mistakes.
Custom cabinetry is not automatically the right answer. IKEA, modular closet systems, and well-made freestanding furniture all have legitimate uses. The difference is fit. A built-in cabinet can follow a sloping ceiling, wrap a pipe chase, hide uneven drywall, or use the last three inches beside a refrigerator. That extra fit is where the value lives.
Start with the Room, Not the Cabinet Door
Before choosing paint color or hardware, measure the room as a cabinetmaker would. Record wall-to-wall dimensions at the floor, countertop height, and ceiling. Check whether those measurements change by more than a quarter inch. In older Seattle homes, they often do. Mark windows, outlets, registers, baseboards, trim, radiators, and door swings on a simple elevation drawing.
Then list what the cabinet must hold. A mudroom serving two adults and two children needs different storage cabinets storage than a dining room storing serving pieces. Measure the largest objects, not just the average ones. A vacuum canister may require a 14-inch-wide compartment, while a stockpot needs more vertical clearance than a dinner plate. Designing around real objects prevents attractive but frustrating shelves.
I also ask clients what they reach for every day. Daily items belong between waist and shoulder height. Seasonal items can occupy higher cabinets. Heavy appliances should not live on a high shelf where someone has to lift them over their head. This basic zoning makes storage feel larger without adding a single cabinet.
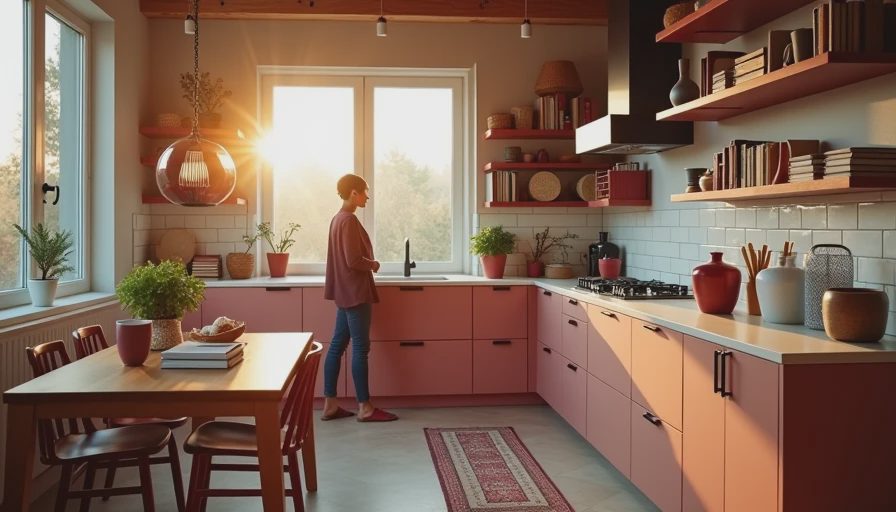
Choosing Materials That Earn Their Cost
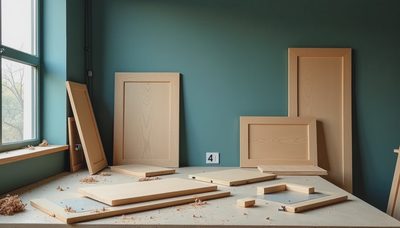
For painted built-ins, I typically specify 3/4-inch veneer-core plywood for cabinet boxes when durability and screw-holding matter. A high-density fiberboard panel can provide a smoother paint finish on doors and end panels, but it is heavier and less tolerant of water. In a dry office, that trade-off is reasonable. Near a sink or laundry area, plywood edges need proper sealing and a finish system suited to moisture.
Wood species change both appearance and price. White oak veneer has a visible grain and works well with clear finishes. Maple is quieter and takes paint evenly. Walnut costs more in many markets but brings depth to a library or media wall. A typical custom project might use paint-grade components for the main body and reserve walnut or rift-sawn oak for a few doors. That is often smarter than building the entire room from premium lumber.
Storage cabinets storage should also account for edge details. A hardwood lipping on a plywood shelf resists impact better than a thin melamine edge band. In a children’s room, that small upgrade can matter. For budget-conscious work, melamine interiors remain a sensible choice because they clean easily and hold a consistent color. Material selection should follow use, not fashion.
Hardware Determines Daily Friction
Hinges and drawer slides are the moving joints of a cabinet, so they deserve more attention than decorative pulls. Concealed soft-close hinges from Blum or Salice are common professional choices because they offer adjustment in several directions. That adjustment helps a door stay aligned when a house shifts slightly through seasonal humidity changes.
For drawers, full-extension undermount slides create a clean appearance and let you reach the back. Side-mount slides can carry substantial loads and cost less, although they reduce drawer width slightly. A deep drawer holding cast-iron cookware needs slides rated for the load, not the same hardware used for socks. Ask for the slide’s load rating and confirm whether it applies to normal use or an unusually high test load.
The best storage cabinets storage layout can still fail if doors collide, drawers hit handles, or a pull-out trash unit is too narrow for its liner. I draw the opening arcs and clearances before cutting material. That extra hour in the design phase is cheaper than replacing a finished door.
Built-Ins by Room
In an entryway, prioritize a bench, closed shoe storage, hooks, and a durable surface for bags. A 12- to 16-inch-deep cabinet often works better than a full-depth closet because it preserves the walking path. Include one taller bay for umbrellas, boots, or a vacuum if the room allows it.
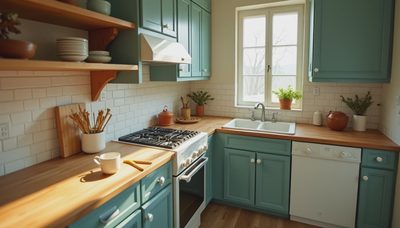
Kitchens benefit from drawers more than many homeowners expect. A 30-inch-wide drawer stack can hold cookware more accessibly than a base cabinet with two doors and a center divider. Pantry cabinets should use adjustable shelves, but not every shelf needs to be the same depth. Shallow shelves keep cans visible; deeper lower storage handles appliances and bulk goods.
In a home office, use a mix of open shelves and closed storage. Books and display pieces need light, while printers, paper, and cables need doors. A built-in media wall should include ventilation and a removable access panel for electronics. Storage cabinets storage in a living room works best when it reduces visual noise rather than simply adding more compartments.

What Custom Storage Actually Costs
Pricing depends on size, finish, hardware, site conditions, and installation, but useful planning ranges are possible. A small built-in bench with drawers may begin around $3,000 to $6,000. A wall-length office or living-room installation commonly reaches $8,000 to $20,000. A whole-room kitchen or library can run substantially higher, especially with inset doors, walnut, specialty lighting, or complicated scribe work.
The cabinet box is only part of the invoice. Shop drawings, delivery, site protection, demolition, fillers, trim, finishing, and installation all require labor. A straight wall with painted slab doors costs less than a crooked plaster wall with framed glass doors and a dozen separate openings. When comparing bids, make sure each one describes those items. The lowest number often excludes finishing or assumes the room is perfectly square.
For storage cabinets storage on a tighter budget, reduce complexity rather than quality. Use standard cabinet widths, slab doors, adjustable shelves, and a durable laminate interior. Spend selectively on full-extension drawers where you reach every day. You can also complete one wall now and rough in the next phase without paying for a rushed whole-house installation.
A Cabinetmaker’s Planning Checklist
Begin with an inventory of the objects that need homes. Measure unusually large or heavy pieces, then group them by frequency of use. Sketch each wall with windows, outlets, trim, and heating equipment. Decide which contents should be visible and which should disappear behind doors. Next, choose a material strategy: painted MDF for selected doors, plywood boxes, laminate interiors, or clear-finished hardwood where touch and grain justify the cost.
Request a shop drawing that shows elevations, shelf spacing, door swings, drawer sizes, and filler panels. Ask what happens at the wall ends and ceiling line; those transition details separate built-ins from large furniture. Confirm the finish, hardware brand, installation scope, and warranty before approving the cut list.
Finally, walk through the room mentally. Can a child reach the coat hook? Can an adult remove a mixer without lifting it over a neighboring door? Can you clean behind the cabinet or access an outlet? Storage cabinets storage succeeds when the answers are obvious before installation begins.
A well-designed cabinet system should look as though the house made room for it. That result comes from careful measurements, honest material choices, and hardware matched to the work. If your rooms are full of isolated furniture and unused corners, start with one wall, draw the contents you need to store, and build the plan around daily movement. The right storage cabinets storage solution is not the one with the most doors. It is the one that makes the house easier to live in.


No comments yet — grab the first one.