A 12 inch deep cabinet can solve a storage problem that standard 24-inch-deep boxes cannot. It fits hallways, shallow alcoves, dining rooms, bathrooms, and entry areas without stealing usable floor space. I have built plenty of full-depth kitchen cabinets, but narrow cabinetry often demands more careful planning. When every inch matters, door swing, shelf spacing, wall irregularities, and hardware selection all show up in the finished piece.
The goal is not to make a shallow cabinet look like a compromised version of a deeper one. The goal is to design it for the objects it will actually hold. Books, cleaning supplies, shoes, plates, towels, and display pieces each need a different interior. Start with the contents, then draw the box around them.
Where a 12 inch deep cabinet works best
A narrow cabinet is especially useful where circulation matters. In an entry hall, it can hold mail, keys, gloves, and charging cords while leaving a comfortable walking path. In a dining room, it can store serving pieces and table linens. In a bathroom, a 12 inch deep cabinet can provide room for folded towels and toiletries without crowding the vanity or door opening.
It is also a strong choice for built-in bookcases, though shelf depth should match the books. Most paperbacks sit comfortably on shelves between 8 and 10 inches deep. Larger art books and records need more. A 12 inch deep cabinet gives you enough room for ordinary books with a small front setback, but it does not create a cavern behind them.
For an entry installation, I usually prefer adjustable shelves, one durable drawer near waist height, and a closed section at the bottom for shoes. That combination is more useful than filling the entire cabinet with fixed shelves. A narrow cabinet should earn its wall space every day.
Measure the wall before drawing the cabinet
The stated depth is not always the finished depth. A 12 inch deep cabinet may need a 1-inch or 2-inch filler where it meets an adjacent wall, plus a face frame or applied end panel. If the box is exactly 12 inches deep, the finished outside dimension could be closer to 12 3/4 inches depending on construction.
Measure the wall at the floor, countertop height, and ceiling. Older houses rarely have perfectly straight walls, and a difference of 3/8 inch can make a long built-in look poorly fitted. Record baseboard height, outlet locations, heat registers, window trim, and door casing. Those details determine whether the cabinet sits on a plinth, stops below the trim, or requires a scribed side panel.
Also measure the objects going inside. A vacuum attachment may need 11 inches of clear depth, while a row of spice jars needs far less. Allow space for the door and hinge hardware. A full-overlay door can reduce the opening slightly, while a framed cabinet changes the visual proportions and may require different hinge boring.
Choose construction that stays flat
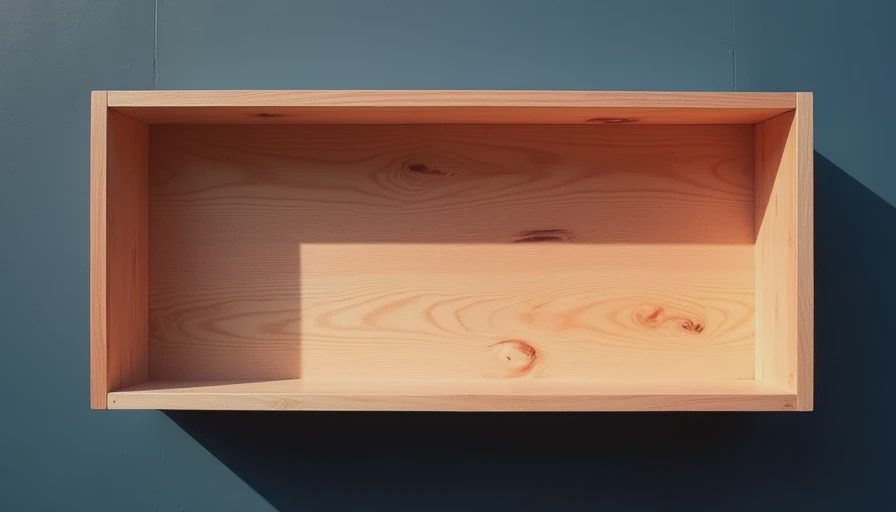
For most painted built-ins, I would use 3/4-inch cabinet-grade plywood for the sides, top, bottom, and shelves. MDF can produce an excellent painted finish on doors and face frames, but I avoid using it in locations where plumbing leaks or repeated moisture are likely. In a dry hallway, either material can work when properly sealed and supported.
A 12 inch deep cabinet does not have much front-to-back structure, so a square, rigid box matters. A captured back or a properly fastened 1/4-inch plywood back helps prevent racking. For shelves wider than about 30 inches, add a front edge band or hardwood nosing. That small detail keeps shelves from sagging and gives the front edge a finished appearance.
For stained cabinetry, maple plywood, white oak plywood, or walnut veneer can all work well. The choice affects both cost and character. A cabinet-grade white oak box with clear finish typically costs more than a painted MDF design, but the grain can tie the piece to an existing oak floor or dining table. Do not select a veneer solely from a small sample; grain direction becomes much more visible across several doors.
Doors, drawers, and useful interior layout
The most successful 12 inch deep cabinet designs use fewer features, not more. A pair of narrow doors may look balanced, but they can create awkward access if each opening is only 14 inches wide. One wider door can be easier to use, provided the hinges are rated for its weight. In a tight hallway, sliding doors or open shelving may be better than doors that swing into the path.
Drawers require special attention. A drawer box needs clearance for slides, so a nominal 12-inch cabinet may leave only about 9 to 10 inches of practical interior depth after the back and hardware are accounted for. That is enough for keys, stationery, utensils, and bathroom supplies, but not for deep cookware. Use full-extension undermount slides when the budget allows, or quality side-mount slides when serviceability matters more.
For shelves, keep frequently used items between knee and shoulder height. Put seasonal or rarely used items above eye level. A shallow cabinet becomes frustrating when every shelf is packed with identical bins and nothing has a clear home.
Cost, finishes, and where to spend money
A stock narrow cabinet may cost a few hundred dollars, while a locally built custom unit can range from roughly $1,500 to $5,000 or more depending on width, finish, installation, and hardware. A single small cabinet is often expensive per square foot because design, delivery, and setup take nearly as much labor as a larger run. Combining it with other rooms in a project can make the shop time more efficient.
Spend first on accurate fitting, durable finish, and hardware that matches the use. A $35 hinge upgrade is worthwhile if it prevents a heavy door from sagging. A premium conversion varnish is sensible in a busy entry, while a basic waterborne enamel may be adequate for a lightly used display cabinet. Decorative corbels and elaborate trim are optional; square boxes and clean reveals are not.
If you are comparing IKEA, semi-custom, and fully custom options, compare the finished installation rather than the cabinet price alone. Include fillers, end panels, trim, delivery, assembly, and wall scribing. A flat-pack unit can be the right answer for a straight wall and a tight budget. Custom work earns its premium when the wall is crooked, the dimensions are unusual, or the cabinet must connect visually with existing millwork.
A practical design process
Begin by making a short inventory of what the cabinet must store. Photograph the wall and mark outlets, trim, and nearby doors. Sketch the outside width, height, and finished depth. Then draw the interior with shelf thickness, door clearance, drawer hardware, and back construction included.
Ask for a shop drawing before fabrication. It should show finished dimensions, door gaps, shelf locations, material specifications, and how the cabinet meets the floor and adjacent walls. That drawing catches mistakes while they are still lines on paper rather than expensive material on a saw.
A well-designed 12 inch deep cabinet should feel intentional when you walk past it. It should open without blocking the room, hold the things you reach for, and meet the wall with a quiet, even reveal. Narrow storage is not a lesser version of a kitchen cabinet. Done carefully, it is one of the cleanest ways to make unused wall space useful.





No comments yet — grab the first one.