Custom bathroom vanities make sense when the room refuses to cooperate with standard cabinet sizes. An out-of-plumb wall, centered window, shallow doorway, or plumbing stack can turn an off-the-shelf cabinet into a series of compromises. With custom bathroom vanities, the cabinet is drawn around the actual room rather than forcing the room to accept a 30-, 36-, or 48-inch box.
I have seen homeowners spend heavily on tile and fixtures, then save money on the one piece they touch every morning. That is backwards. The vanity controls storage, sink height, counter space, lighting alignment, and much of the room’s visual weight. It does not need to be extravagant, but it does need a sound design brief and materials suited to a wet environment.
Start with the room, not the catalog
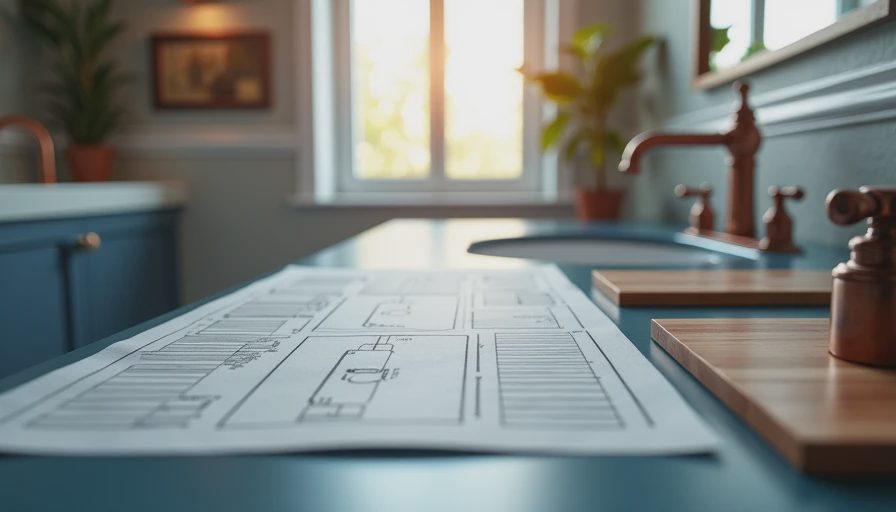
Before choosing door style or paint color, measure the room as a cabinetmaker would. Record the finished wall-to-wall dimension at the floor, countertop height, and ceiling. Then check that measurement again at the planned counter height. Walls often taper, especially in older homes, and a 1/2-inch discrepancy can determine whether fillers are needed.
Mark the drain location, supply lines, shutoff valves, electrical outlets, baseboard, door swing, and any heat register. Photograph the inside of the wall before it is closed if the bathroom is under construction. Those details determine whether drawers can run full depth or need a notch, whether a false front is unavoidable, and whether the cabinet can be scribed tightly to the wall.
For custom bathroom vanities, I usually leave service access around valves and traps without wasting the entire cabinet interior. A removable back panel or a carefully sized drawer notch is cleaner than cutting a large opening after installation. Plan the sink, faucet, and mirror together too. A wide vessel sink can steal usable counter area, while a wall-mounted faucet changes both backsplash and plumbing requirements.
Choose materials that tolerate bathroom conditions
Bathroom air is not constantly wet, but repeated humidity, splashes, cleaning products, and damp towels are hard on poor materials. For cabinet boxes, I prefer 3/4-inch plywood with a durable veneer or high-pressure laminate surface. Good plywood gives fasteners reliable holding power and handles localized moisture better than low-density particleboard. That does not make it waterproof; standing water still damages any wood product.
For painted doors, maple is a practical choice because its closed grain produces a smooth finish. Poplar is another common paint-grade material and can be cost-effective, though it is softer and may show dents sooner. For a clear finish, white oak, walnut, and cherry all work well when the design accounts for grain movement and finish maintenance. Quarter-sawn white oak costs more than plain-sawn oak, but its fleck and straighter figure can justify the premium in a restrained bathroom.
The finish matters as much as the species. A catalyzed conversion varnish or quality two-part polyurethane typically provides better resistance than ordinary wall paint brushed onto raw cabinet parts. Ask the shop what finish system it uses, how edges are sealed, and whether samples were tested near water. Custom bathroom vanities should have sealed end panels, finished toe kicks, and no exposed raw MDF at sink cutouts.
Hardware and storage are where the money works
A bathroom vanity earns its cost through daily use. Full-extension undermount drawer slides from Blum or Grass allow the back of a drawer to be reached without kneeling on the floor. Soft-close hardware is convenient, but the important question is load rating. A shallow drawer holding toothbrushes is different from a deep drawer loaded with hair tools, bottles, and spare towels.
Use drawers for the items used every day and doors for less frequent storage. A top drawer may need a U-shaped cutout around the sink, but the lower drawers can often remain nearly full width if the plumbing is planned before fabrication. Pullouts can hold cleaners and tall bottles, although they consume hardware budget and some interior width. In a narrow 24-inch vanity, two well-designed drawers may provide more useful access than a crowded pullout.
Decide where electrical tools will live before the cabinet is built. A dedicated outlet inside a drawer can be useful for a hair dryer, but it must be installed according to local electrical requirements and kept clear of plumbing. Heat-producing tools should cool safely before being stored. A linen tower beside the vanity may be better than forcing every towel into the sink cabinet.
What custom bathroom vanities typically cost
In the Pacific Northwest, a small custom vanity from a cabinet shop commonly starts around $2,500 to $4,000 before countertop, sink, faucet, demolition, and installation. A 48- to 60-inch painted vanity with quality plywood construction, several drawers, finished interiors, and upgraded hardware often lands between $4,500 and $8,000. Walnut, rift-cut oak, integrated lighting, curved components, and matching linen cabinetry can push the project beyond $10,000.
Those numbers are not a universal price list. They reflect the labor hidden in shop drawings, material selection, machining, finishing, packaging, delivery, and installation. A prefab cabinet may cost a few hundred dollars, and that can be the right answer for a rental, a straightforward layout, or a bathroom where the budget belongs elsewhere. Custom bathroom vanities become easier to justify when a standard cabinet would require fillers, altered plumbing, awkward doors, or replacement after a few years.
Request an itemized proposal. It should identify cabinet material, finish, hardware, countertop responsibility, sink cutout, delivery, installation, and tax. Also ask what happens if the field dimensions differ from the original drawing. A clear change-order process is less exciting than choosing knobs, but it protects the schedule and budget.
Design details that prevent expensive regrets
Set the finished counter height around the people using it, while coordinating with the sink and mirror. A taller cabinet can be comfortable for adults, but it may interfere with a window or make a vessel sink uncomfortably high. Confirm the rough plumbing before the cabinet is ordered, not after the boxes arrive.
Use a toe kick deep enough for comfortable standing, usually around 3 to 4 inches, unless a furniture-style base is intentional. Furniture legs look appropriate in some rooms but create extra corners for dust and water. If the vanity meets a side wall, include a filler sized for door and drawer clearance. Without one, the handle can strike the wall or the drawer may open only partway.
For custom bathroom vanities, sample the finish in the actual room. Cool LED lighting can make a white finish look blue; warm bulbs can emphasize yellow in maple or oak. Look at the sample beside the tile, countertop, and floor, both dry and under the planned lighting. Grain direction should be discussed too, especially on slab doors and wide drawer fronts.
A practical ordering checklist
Start by making a scaled sketch showing walls, windows, doors, plumbing, outlets, and the desired countertop. Next, list what must be stored: daily toiletries, towels, cleaning supplies, spare paper products, and styling tools. Measure the largest items rather than guessing. A 10-inch-tall pump bottle can eliminate an otherwise useful shallow drawer.
Then choose the construction level you actually need. A painted plywood box with maple doors and Blum slides is a durable, sensible specification. Upgrading every surface to walnut may look beautiful, but spending that money on better drawer organization, finish quality, and installation can deliver more daily value. Ask for a shop drawing with overall dimensions, drawer layouts, door reveals, hardware, and sink location before approving fabrication.
The best custom bathroom vanities are not merely unusual-looking furniture. They fit the walls, preserve access to plumbing, hold the objects you actually use, and age well under ordinary bathroom abuse. If your room has awkward dimensions or you are coordinating several built-ins throughout the house, a cabinetmaker can turn those constraints into a coherent plan. Bring measurements, photographs, and a realistic budget to the first conversation, then let the cut list explain where the money goes.





No comments yet — grab the first one.